
Contemporary Town Homes With Oblique™ Weatherboard
Proof that affordable housing can still carry architectural gravitas.
The project was developed for a small scale residential developer who wanted to build five family-size dwellings for the always-on Auckland housing market. “The brief was to create contemporary, practical family homes that would appeal to the broader residential market, while balancing architectural quality with budget, programme and buildability considerations,” says Elaine Cheung, Project Lead at 10x10 Architecture.
Outside, Linea™ Weatherboard paired with battens creates sharp horizontal detailing, while Hardie™ Flex Sheet with battens adds a striking vertical counterpoint. Painted in Resene Triple Black White, the combination builds a street presence that changes character as sunlight moves across the batten pattern throughout the day.
The exterior also features an open corner without supporting pillars that leads to a covered outdoor living area and a secluded pool, framed by corten steel garden beds that keep the landscaping sharp. Solar power and a fully electric setup mean the home performs just as impressively as it looks.
Indoors, Hardie™ Groove Lining painted in Resene Alabaster covers the living room ceiling, entrance and bathrooms, extending that exterior design vocabulary to the home’s internal spaces.
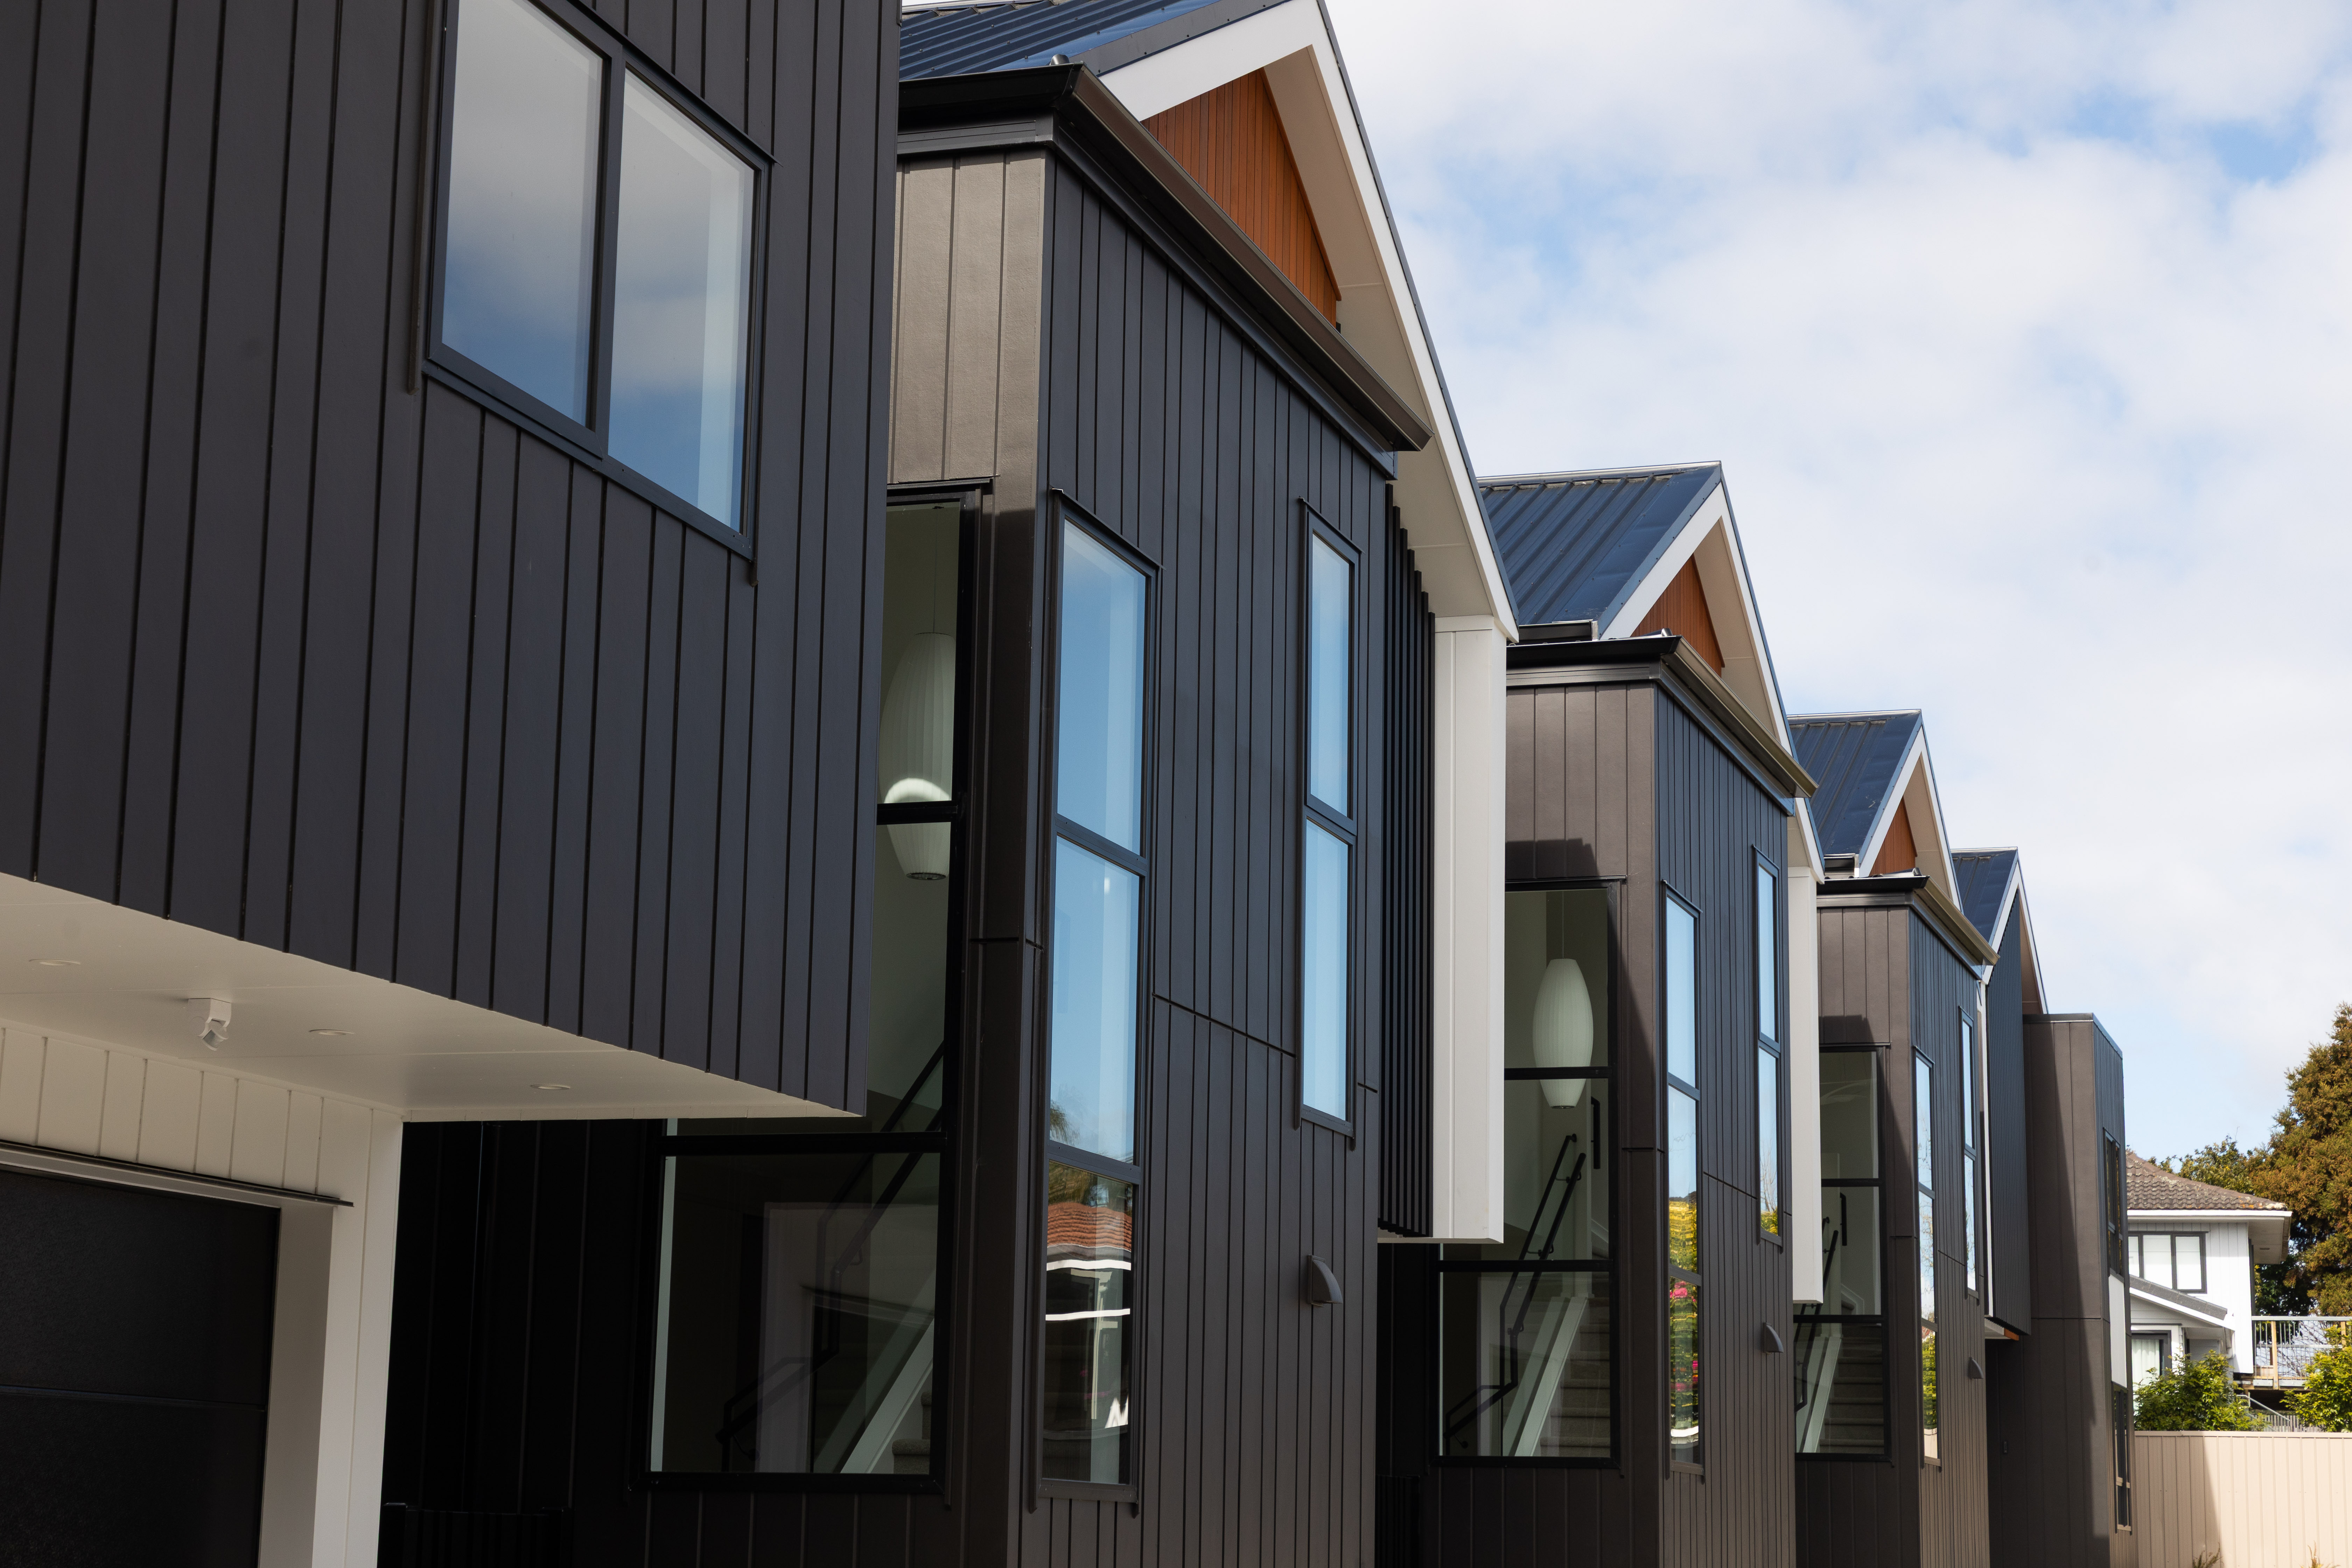
That brief shaped the roof form from the outset, with a traditional pitch favoured for buyer appeal, as well as being low maintenance and space-efficient.
The gabled roofs also provided practical benefits, including additional roof-space volume for services, ventilation and ducting, as well as a straightforward and robust approach to roof construction and weather protection.
Layered over this familiar form is a contemporary, gable-driven architectural language. Simple, refined shapes and a cohesive material palette define the look, with dark charcoal cladding set against warmer natural timber tones for contrast.
For the cladding, 10x10 Architecture specified Oblique™ Weatherboard, installed vertically in a mix of 200 and 300mm widths across the five homes. “The variation in profile widths was intended to introduce subtle visual variety. Using variations in the cladding pattern helped give each elevation a slightly different character while maintaining a cohesive overall architectural language.”
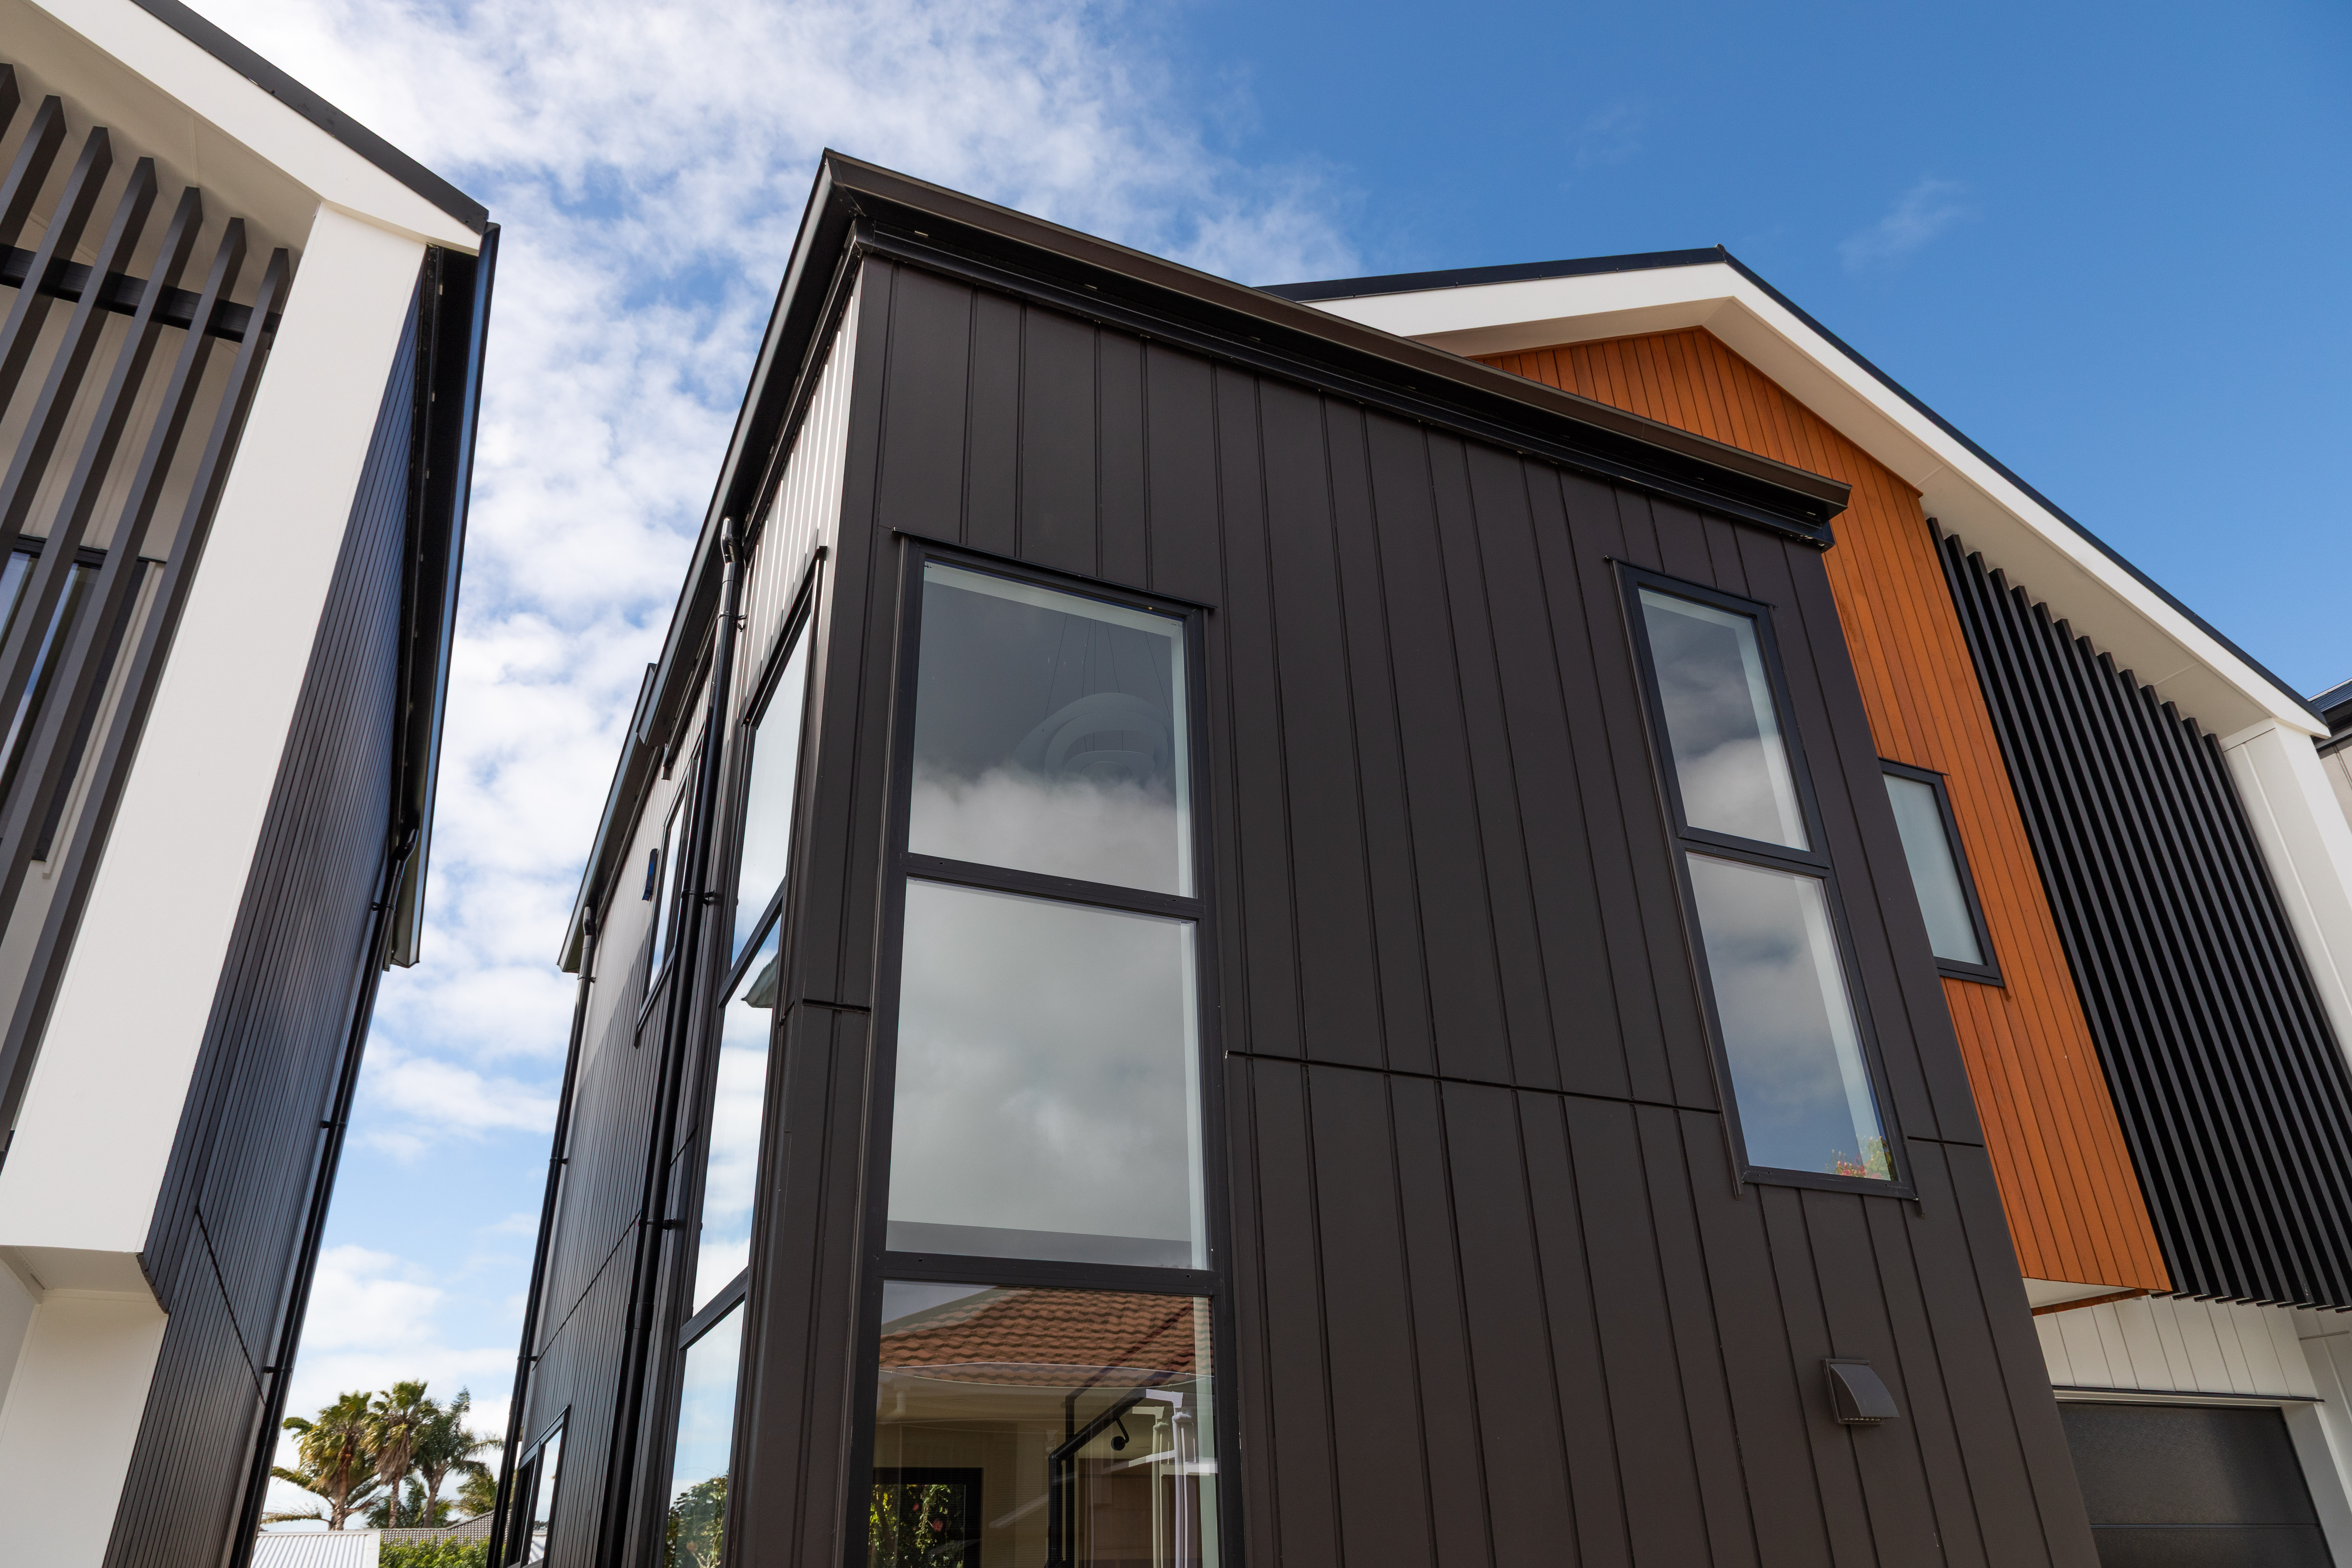
A distinctive white portal frame at each entry adds a further layer of definition, marking out each home’s front door within the wider streetscape.
Vertical timber was considered as an alternative cladding, but Oblique™ Weatherboard was ultimately preferred because it offered a similar clean vertical aesthetic while providing greater durability and lower ongoing maintenance requirements. Its ability to achieve a strong architectural appearance in darker tones was also an important consideration.
“For a multi-unit development, we consider the long-term performance and maintenance requirements of the external envelope to be particularly important, both from an owner’s and a developer’s perspective.”
Fire performance was also a key factor in material selection. James Hardie’s Fire & Acoustic Design Manual helped coordinate fire and acoustic requirements across the design and construction teams. “Fire separation was an important consideration for this multi-unit development. We used the JHETGO30V Fire and Acoustic Rated Wall System by James Hardie for the relevant boundary walls.”
The finished development presents a row of gabled, dark-clad homes, each given its own identity through subtle cladding variation and a bright portal entry. For 10x10 Architecture, it’s an example of how a familiar architectural form, paired with the right cladding system, can meet the practical demands of a multi-unit development while still delivering an aesthetically pleasing result.
Location
Remuera, Auckland
Featured Products
Project Type
Medium Density Town Homes
Industry Professionals
Architect : 10x10 Architecture
Project Lead : Elaine Cheung
Similar Projects
Modern design with Oblique™ Weatherboard
Residential | New Build | ModernModern design with Oblique™ Weatherboard
Residential | New Build | ModernBuilt by Landmark Homes on the edge of the Waitakere Ranges, this beautiful Titirangi home featuring Oblique™ Weatherboard has given the owners an enviable lifestyle, set amongst the natural beauty of native bush.
Smart Solutions With Oblique™ Weatherboard and A...
Residential | New Build | Medium DensitySmart Solutions With Oblique™ Weatherboard and A...
Residential | New Build | Medium DensityThis seven-home development in Mt Wellington demonstrates how a strategic move to James Hardie cladding achieved budget efficiencies, streamlined council approval, and created a striking curved façade.
The Design Book
BUILD YOUR MODERN LIFE
The Hardie™ Cladding Collection has a wide variety of products to select from, creating design versatility, in which It’s Possible™ to Make Modern™ like never before. It’s a movement that’s reshaping perceptions and changing the way New Zealand builds. Whether you are planning a renovation, new build, or extension, this forecast will be an invaluable tool on your journey. Welcome to the James Hardie Design Handbook. It's time to Build Your Modern Life.
NEED SUPPORT?
For immediate general and technical assistance you can call 0800 808 868
Talk to one of our CustomerLink or Technical Team Consultants
Where
To buy our products
Get
The James Hardie Product Guide
See
James Hardie's Modern Design Forecast