
Modern Farmhouse Dream
Modern Farmhouse Dream, Oblique™ Weatherboard
A Canterbury couple designed their ultimate country home from scratch, pairing natural schist with Hardie™ fibre cement cladding to create a modern farmhouse that feels both bold and completely at ease in its rural setting.
Steve and Lara spent years picturing the home they wanted before finally sitting down to design it themselves. On a generous section in Lincoln, that vision has become a 405m² modern farmhouse with four bedrooms, three bathrooms, a home office and a dedicated wine cellar, all gathered beneath a sweeping pavilion roofline that gives the home quiet authority against the wide Canterbury sky.
The exterior uses contrast for maximum visual impact. Local schist stone meets Oblique™ Weatherboard finished in Wattyl Earth Child - a muted tone chosen to settle into its rural surrounds rather than compete with them.
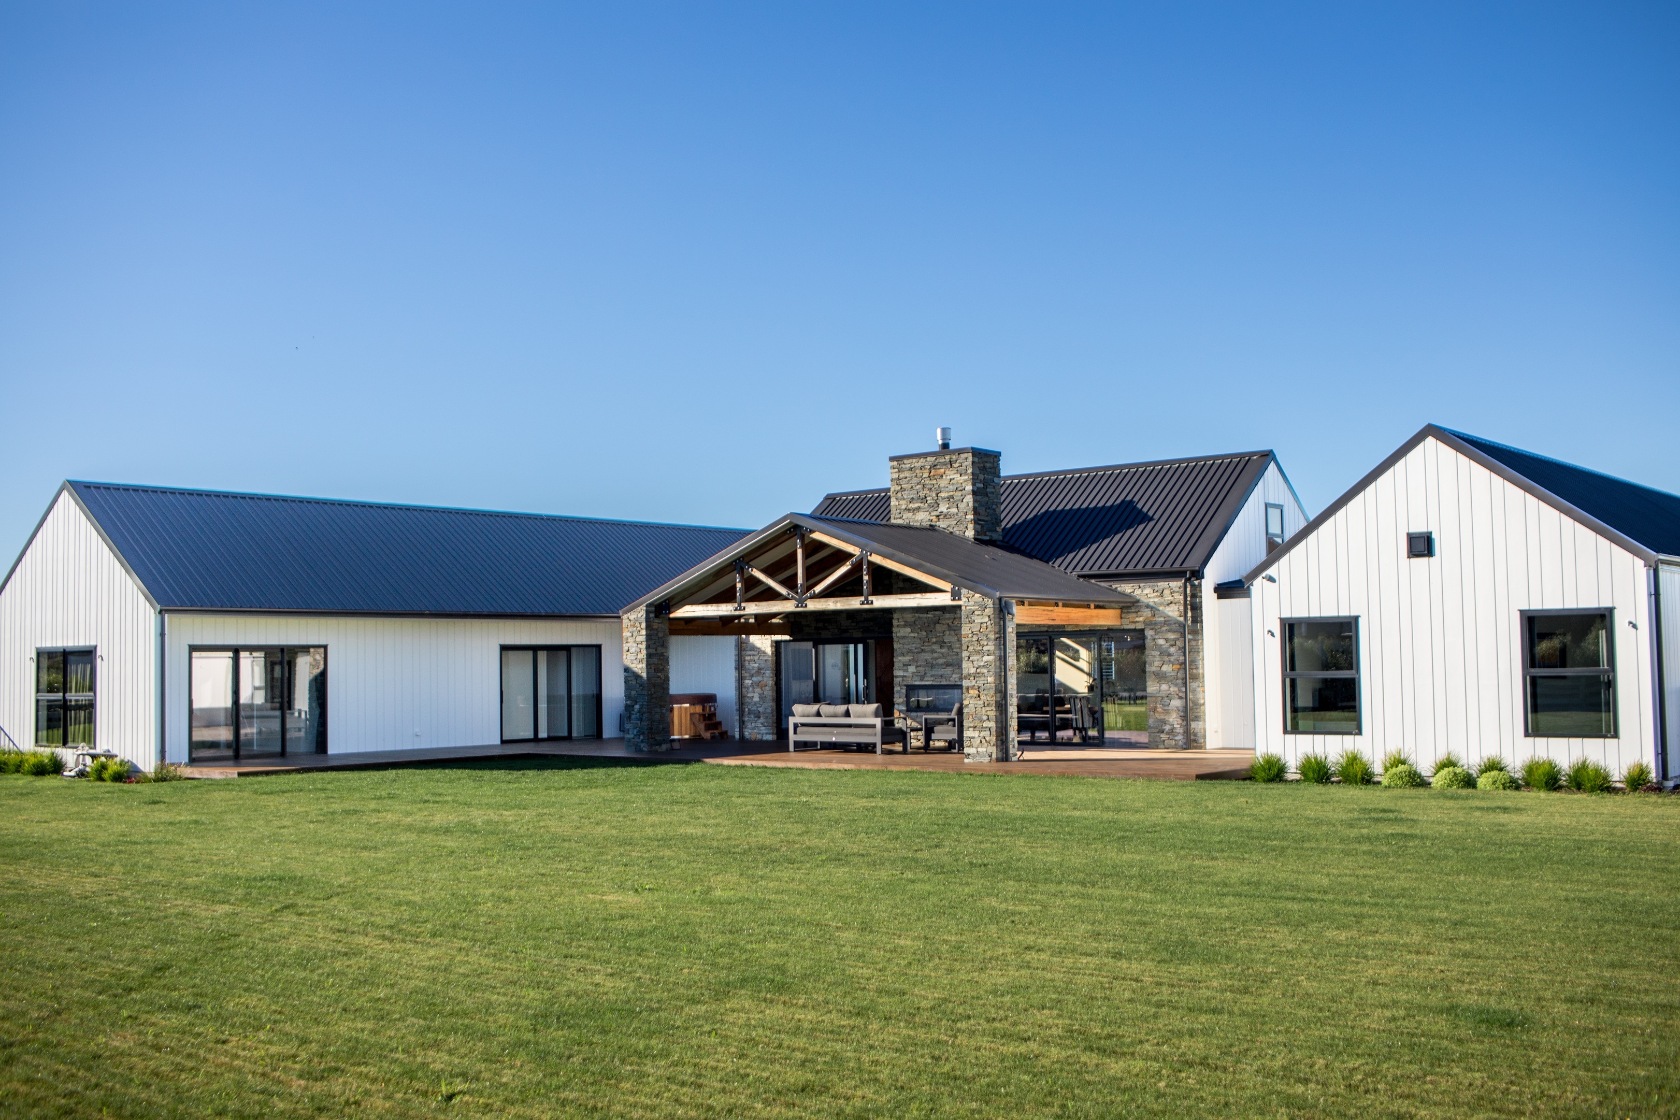
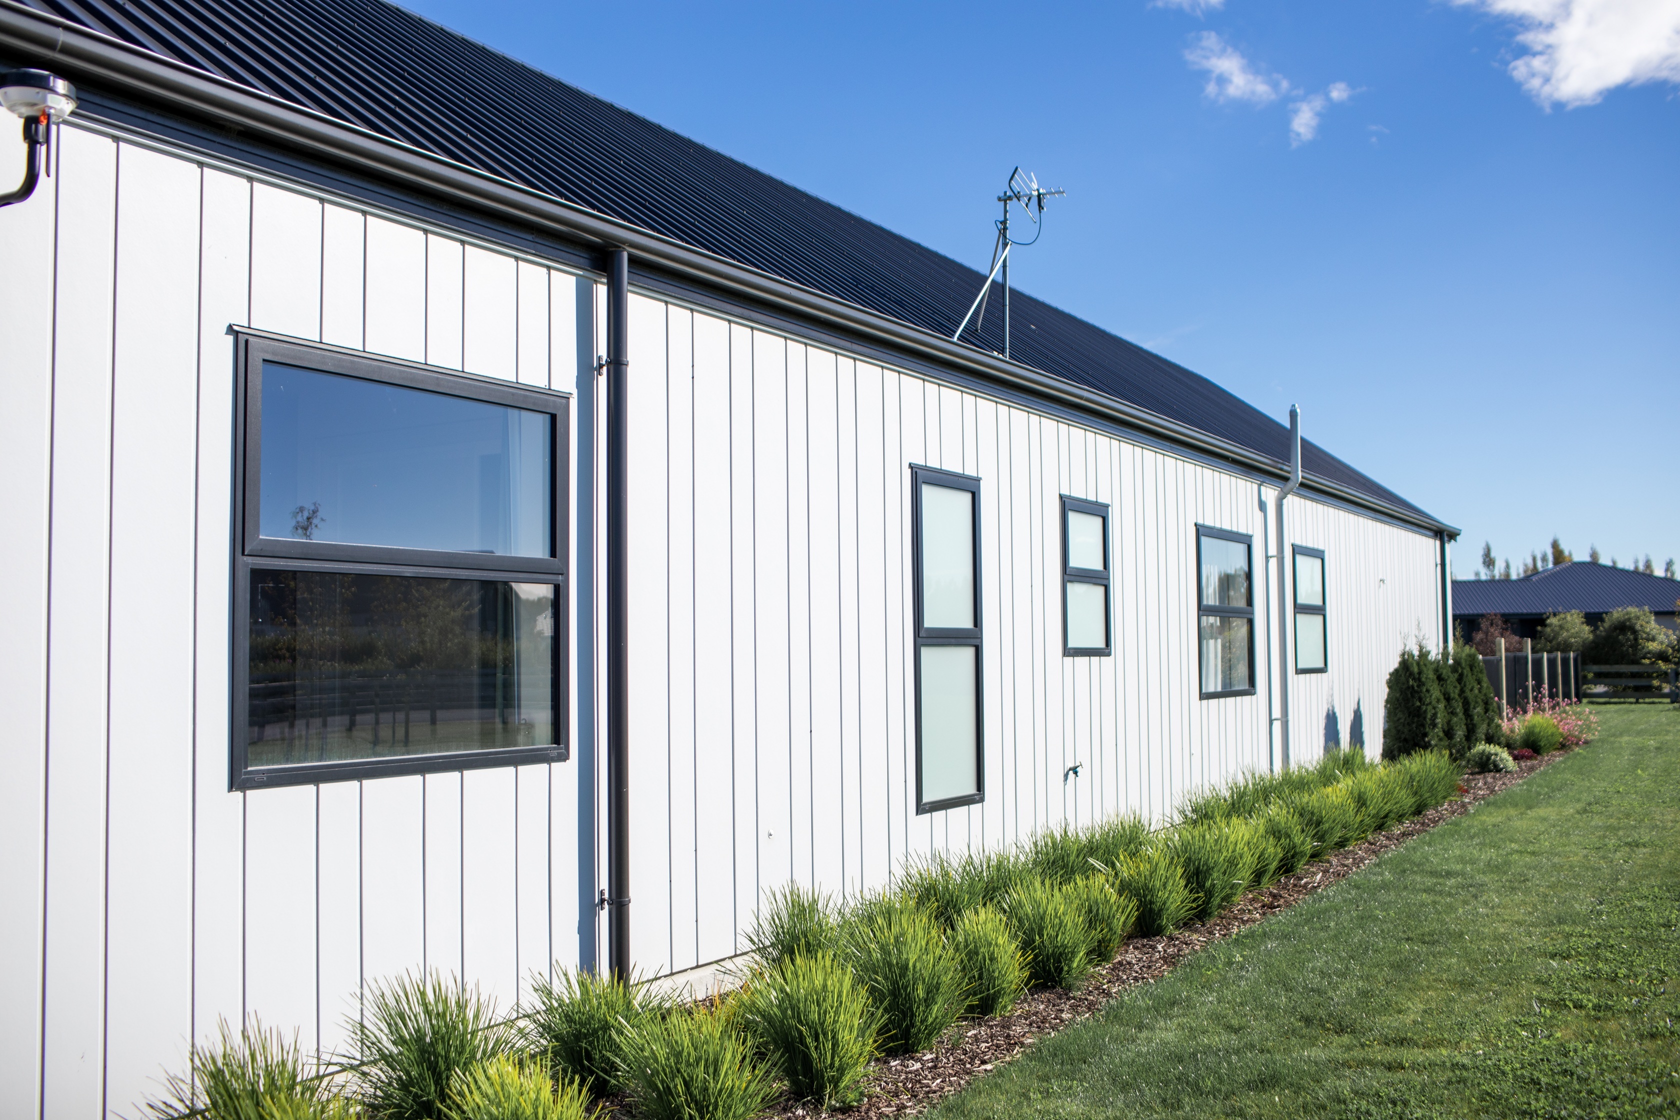
It was the way Oblique™ Weatherboard sat alongside the stone that first won them over – a pairing recommended by their architect, Michael McNulty of MOA Design. Oblique™ Weatherboard’s proven durability, sustainability and low maintenance performance sealed the decision. Hardie™ Groove Lining carries the durability of fibre cement up into the
soffits, tying the exterior together from wall to eaves.
“The two profile sizes let me mix and match, so the cladding sits against the natural stone with real contrast. That play between materials gives the home its warmth,” says builder Kelvin Delamore of KAD Build. “Oblique™ Weatherboard also installs with ease, it lasts and supply stays reliable. Clients know the name, so they trust it from the start.”
Inside, cathedral ceilings rise above the main living space, the main bedroom and the lounge, framed by recycled Australian hardwood beams shipped across the Tasman after a long search for exactly the right timber. “Photos do not do the beams justice,” Lara says. “We marvel at them every day.”
Getting the beams into place was no small feat. Delamore points to the shipping, fabrication and structural challenges they presented, but the result is a feature that now anchors the entire home.
A schist fireplace grounds the open-plan living area, echoing the exterior stonework and drawing the surrounding landscape indoors. Nearby, the kitchen is built around a marble-look benchtop threaded with copper, a finish that plays quietly against the timber beams overhead. Steve’s favourite room, the wine cellar, completes the home. It’s a unique space that guests are
consistently drawn to and reluctant to leave.
For the homeowners, every material decision for their dream home was made on their own terms. The pairing of schist stone with Oblique™ Weatherboard and Hardie™ Groove Lining stands as the clearest expression of that vision – a home shaped around its landscape, built to last within it.
Oblique™ Weatherboard, Modern Farmhouse Dream
Oblique™ Weatherboard, Modern Farmhouse Dream
Location
Canterbury
Featured Products
Project Type
New build
Industry Professionals
Designed by Michael McNulty, MOA Design and built by Kelvin Delamore and Kayla Haywood, KAD Build
Similar Projects
Perfectly placed with Oblique™ Weatherboard
Residential | Modern | New BuildPerfectly placed with Oblique™ Weatherboard
Residential | Modern | New BuildA low-maintenance Oblique™ Weatherboard empty-nester home with a contemporary country lodge vibe that fits its rural location.
Field of dreams with Oblique™ Weatherboard
Residential | Modern | New BuildField of dreams with Oblique™ Weatherboard
Residential | Modern | New BuildA statement farmhouse designed for indoor outdoor living and low maintenance practicality using Oblique™ Weatherboard.
The Design Book
BUILD YOUR MODERN LIFE
The Hardie™ Cladding Collection has a wide variety of products to select from, creating design versatility, in which It’s Possible™ to Make Modern™ like never before. It’s a movement that’s reshaping perceptions and changing the way New Zealand builds. Whether you are planning a renovation, new build, or extension, this forecast will be an invaluable tool on your journey. Welcome to the James Hardie Design Handbook. It's time to Build Your Modern Life.
NEED SUPPORT?
For immediate general and technical assistance you can call 0800 808 868
Talk to one of our CustomerLink or Technical Team Consultants
Where
To buy our products
Get
The James Hardie Product Guide
See
James Hardie's Modern Design Forecast